5721 Humphrey RD, Topeka, KS 66618
- $925,000
- 5
- BD
- 5
- BA
- 4,752
- SqFt




- List Price
- $925,000
- Days on Market
- 0
- Status
- ACTIVE
- MLS#
- 246019
- Bedrooms
- 5
- Bathrooms
- 5
- Full Baths
- 4
- Half Baths
- 1
- Living Area
- 4,752
- Year Built
- 1995
Property Description
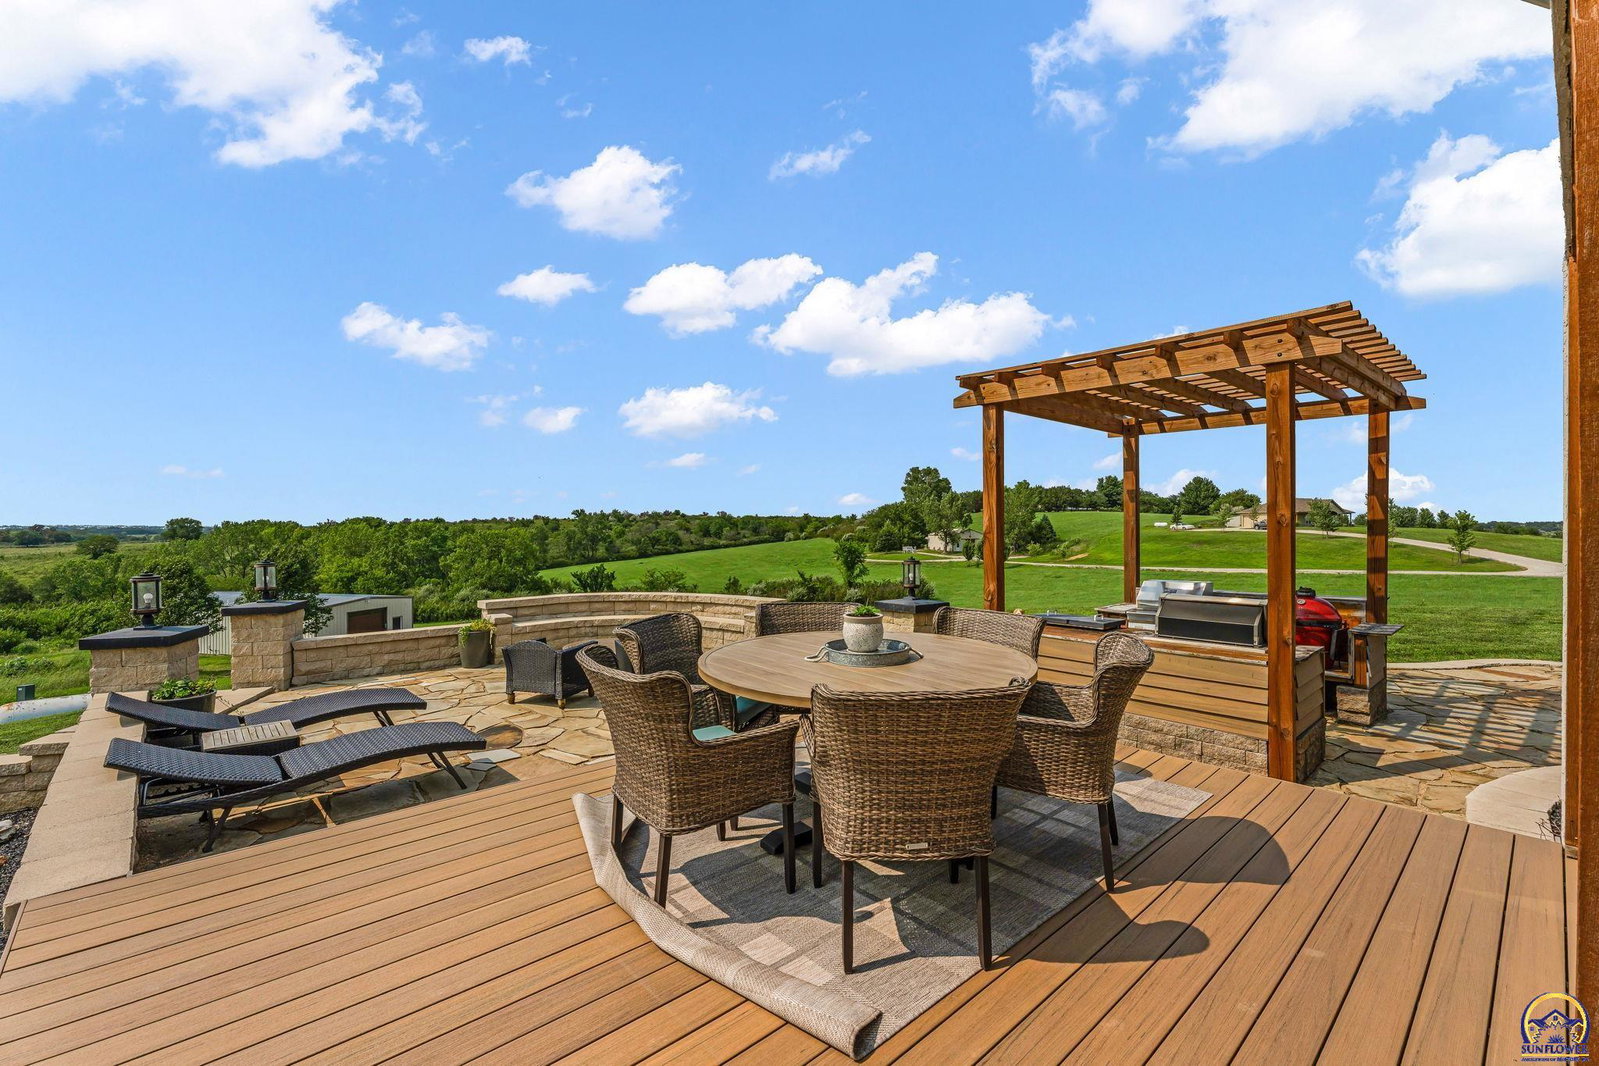
Picturesque modern farmhouse on 27.92 +/- acres, featuring panoramic views of the Topeka skyline from the inviting covered front porch. The home is site designed for enhanced privacy and positioned to take full advantage of hilltop views through the expansive new windows and beautifully redesigned back patios. New entry gates open to a private drive that winds past a stocked pond up to the 5-bedroom, 4.5-bath home, complete with a 3-car garage. A 30' x 60' accessory building offers additional garage space, perfect for a workshop or convenient RV storage. Recent updates and premium renovations to the exterior include the new roof, new windows, new exterior doors, new stucco siding, and newly rebuilt retaining walls. You'll love the new decking on the covered front porch and rear deck and a newly built rear patio featuring an outdoor kitchen and fire pit. Inside, you'll appreciate the new hardwood flooring, new interior doors, new overhead garage doors, new kitchen appliances, and updated light and plumbing fixtures. The newly re-imagined walk-out basement offers a cozy rec room, guest bedroom suite, kitchenette, and exercise room with epoxy-coated concrete floor. Additional land is available for purchase; contact the listing agent for details. Conveniently located just 20 minutes from downtown Topeka. Schedule your private tour of this remarkable property today!
/u.realgeeks.media/nickkochkw/IMG_0152.JPG)
Additional Information
- County
- Shawnee County
- Subdivision
- Not Subdivided
- Taxes
- $10,712
- Stories
- One and One Half
- Interior Features
- Wet Bar, Carpet
- Flooring
- Hardwood, Ceramic Tile
- Garage Spaces
- 4
- Exterior Features
- Thermal Pane Windows
- Heating
- Forced - Gas, Propane
- Cooling
- Central Air
- Roof
- Architectural Style
- Sewer
- Rural Water, Septic Tank
- Elementary School
- Silver Lake Elementary School/USD 372
- Middle School
- Silver Lake Middle School/USD 372
- High School
- Silver Lake High School/USD 372
Mortgage Calculator
Listing courtesy of Berkshire Hathaway First.